5817 Flat Hill Drive, Indianapolis, IN 46239
- $529,900
- 4
- BD
- 4
- BA
- 3,095
- SqFt




- List Price
- $529,900
- Days on Market
- 27
- Status
- ACTIVE
- MLS#
- 22119817
- Bedrooms
- 4
- Bathrooms
- 4
- Full Baths
- 3
- Half Baths
- 1
- Living Area
- 3,095
- Lot Size (Acres)
- 0.17
- Year Built
- 2022
Property Description
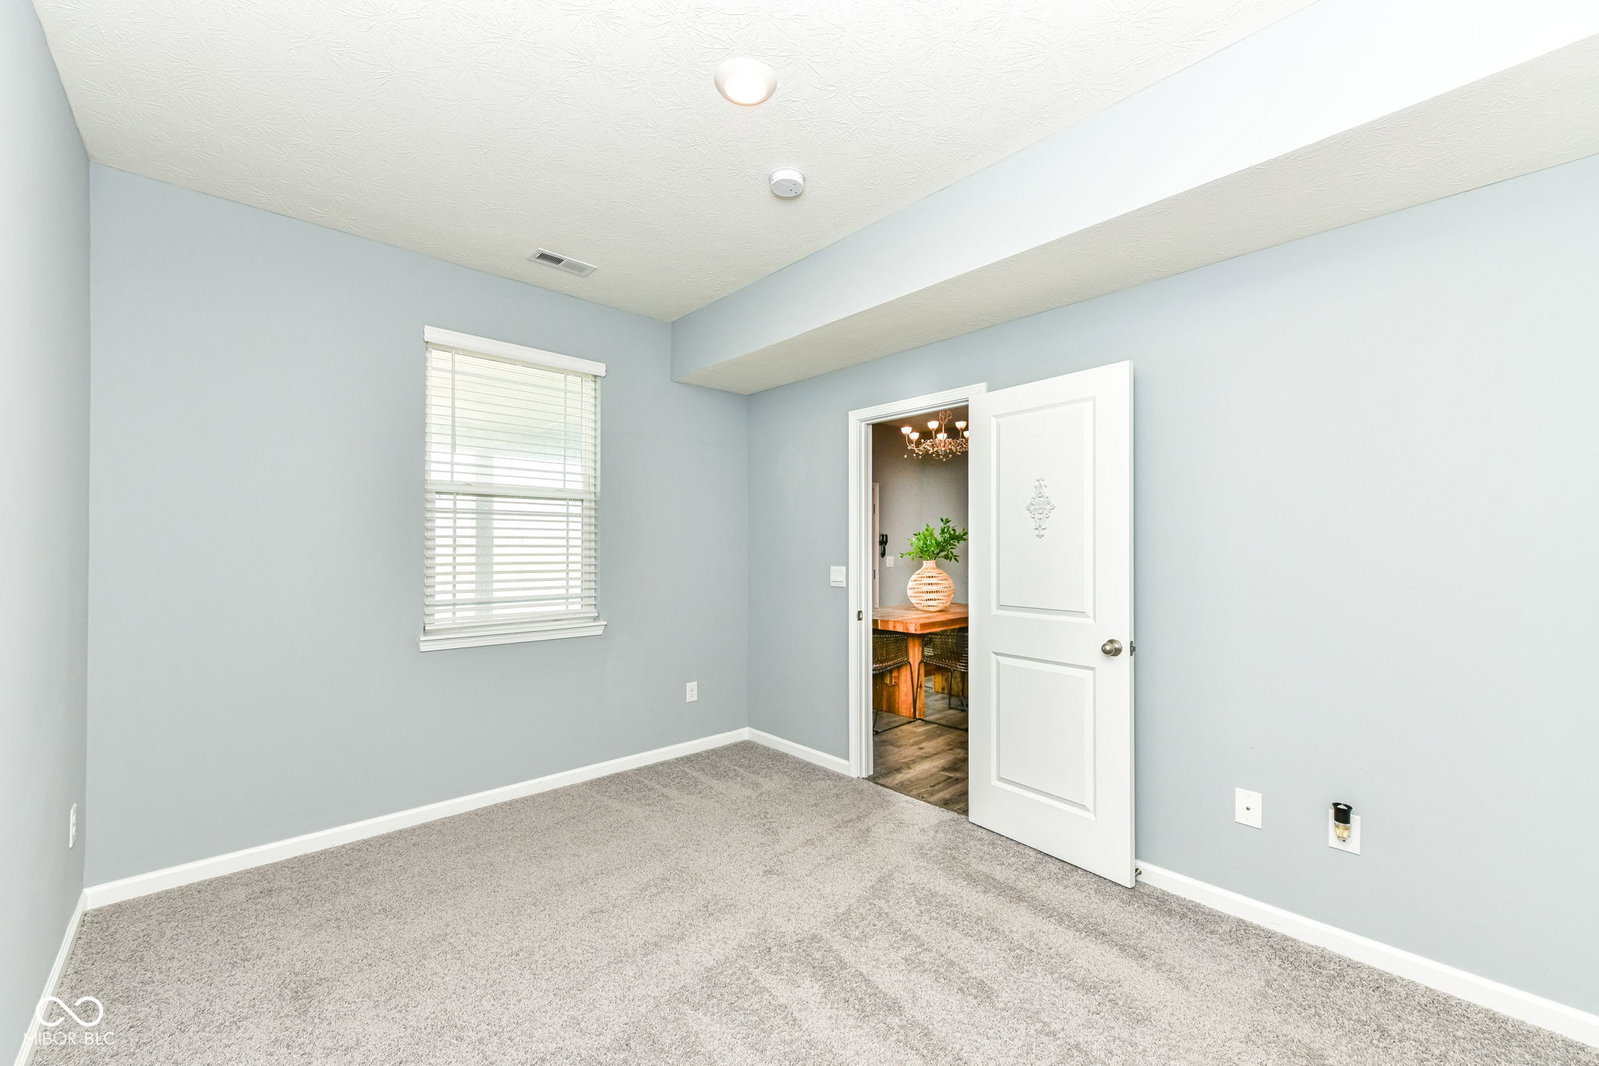
Fabulous 4BR/3.5BA 2-story in Edgewood Farms w/over $180K in owner improvements! Main level offers accessibility-friendly features, including a Guest Suite w/private full bath. Main lvl also features Office w/epoxy floor & French doors, Great Rm w/gas-log FP, Kitchen w/SS appliances, granite c-tops, backsplash, center island/breakfast bar & Breakfast Rm. Upstairs offers large Loft, 2 additional BRs, full bath w/dbl sinks, Laundry Rm & spacious Primary Suite w/garden tub, separate shower & WIC. Step directly from the Primary Suite onto your private Trex deck w/hot tub & pergola w/privacy shades overlooking the backyard & pond! Trex deck includes a 25-yr warranty. Outdoor living continues w/a covered stamped-concrete patio stretching across the back of the home. Finished garage features drywall, cabinetry, electrical upgrades & epoxy flooring. Additional upgrades include stamped-concrete 3rd-car driveway/walkway, R/O & water softener systems, upscale ceiling fans & more. Radon system included. Community clubhouse, playground, pickleball & walking trails. Beautifully upgraded, move-in ready & built for entertaining!
/u.realgeeks.media/durbinrealestate/Cropped_Durbin_Real_Estate_Logo_PNG.png)
Additional Information
- Area
- Franklin
- Subdivision
- Edgewood Farms
- Taxes
- $2,507
- HOA Fee
- $700
- HOA Frequency
- Annually
- Stories
- Two
- Interior Features
- Bath Sinks Double Main, Breakfast Bar, Kitchen Island, Entrance Foyer, Paddle Fan, Walk-In Closet(s), Wood Work Painted
- Garage Spaces
- 2
- Exterior Features
- Balcony, Smart Light(s), Smart Lock(s)
- Cooling
- Central Air
Mortgage Calculator
Listing courtesy of RE/MAX Complete.
Information Deemed Reliable But Not Guaranteed. © 2026 MIBOR Broker Listing Cooperative