3989 Westwood Drive, Richmond, IN 47374
- $249,900
- 3
- BD
- 2
- BA
- 1,958
- SqFt






- List Price
- $249,900
- Days on Market
- 4
- Status
- ACTIVE
- MLS#
- 10054028
- Bedrooms
- 3
- Bathrooms
- 2
- Full Baths
- 2
- Living Area
- 1,958
- Lot Size (Acres)
- 0.84
- Style
- Ranch
- Year Built
- 1957
Property Description
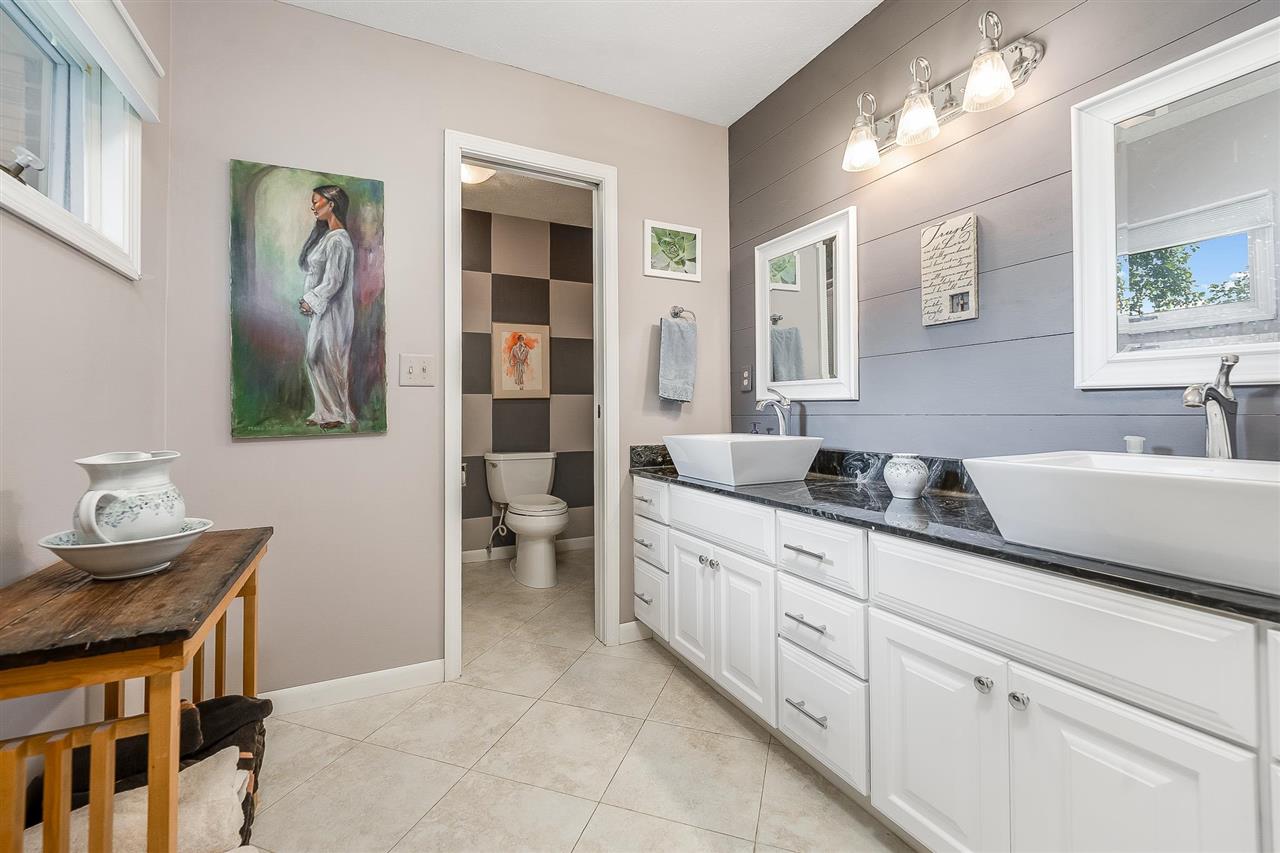
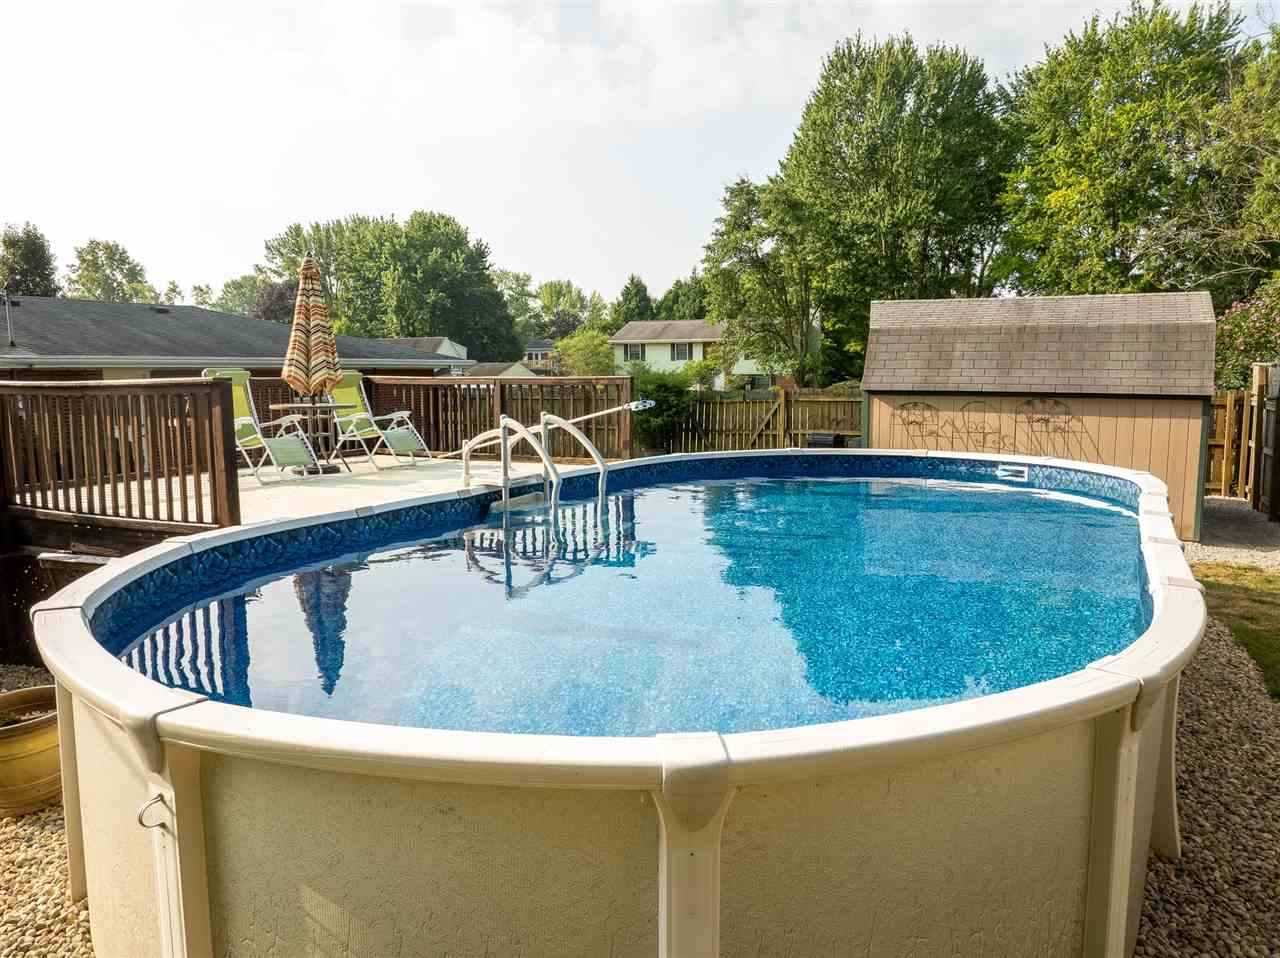
Nestled on nearly an acre in the sought-after Centerville School District, this beautifully maintained 3-bedroom, 2-bath ranch offers the space, updates, and outdoor amenities you've been searching for. Step inside to discover large, inviting rooms, beautiful hardwood floors, and abundant natural light that fills the home with warmth and charm. Tasteful updates throughout create a move-in-ready home you'll love. The spacious layout is perfect for both everyday living and entertaining. Gather around the cozy fireplace on cool evenings or enjoy peaceful views of your expansive backyard from the covered back patio. The primary suite features a beautifully updated dual-sink bathroom, offering both style and convenience. Outside, summer fun awaits with an above-ground pool surrounded by a recently stained deck, creating the perfect place to relax or host family and friends. Situated on almost an acre, the spacious yard provides plenty of room to play, garden, or simply enjoy the outdoors. Two storage barns offer abundant space for lawn equipment, hobbies, or additional storage, while the covered back patio is the perfect spot to unwind and take in the peaceful setting. Combining the ease of one-level ranch living, modern updates, beautiful hardwood floors, sun-filled living spaces, generous room sizes, and a fantastic location in the Centerville School District, this home truly checks all the boxes. Don't miss your chance to make this exceptional property your ownâschedule your private showing today! Contact the Brunton Real Estate Team. Mark 765-993-3323 or Kristen 765-977-4627
/u.realgeeks.media/durbinrealestate/Cropped_Durbin_Real_Estate_Logo_PNG.png)
Additional Information
- Area
- Centerville
- Subdivision
- Toschlog
- Stories
- 1
- Amenities
- Cable TV, Above-Ground Pool
- Garage Spaces
- 2
- Heating
- Gas, Forced Air
- Cooling
- Central Air
- Water
- City
- Sewer
- City
- Elementary School
- Centerville
- Middle School
- Centerville
- High School
- Centerville
Mortgage Calculator
Listing courtesy of eXp Realty LLC.