712 Fountain Ridge Court, Richmond, IN 47374
- $1,450,000
- 5
- BD
- 6
- BA
- 4,321
- SqFt






- List Price
- $1,450,000
- Days on Market
- 105
- Status
- ACTIVE
- MLS#
- 10053936
- Bedrooms
- 5
- Bathrooms
- 6
- Full Baths
- 5
- Half Baths
- 1
- Living Area
- 4,321
- Lot Size (Acres)
- 2.46
- Style
- Ranch
- Year Built
- 2021
Property Description
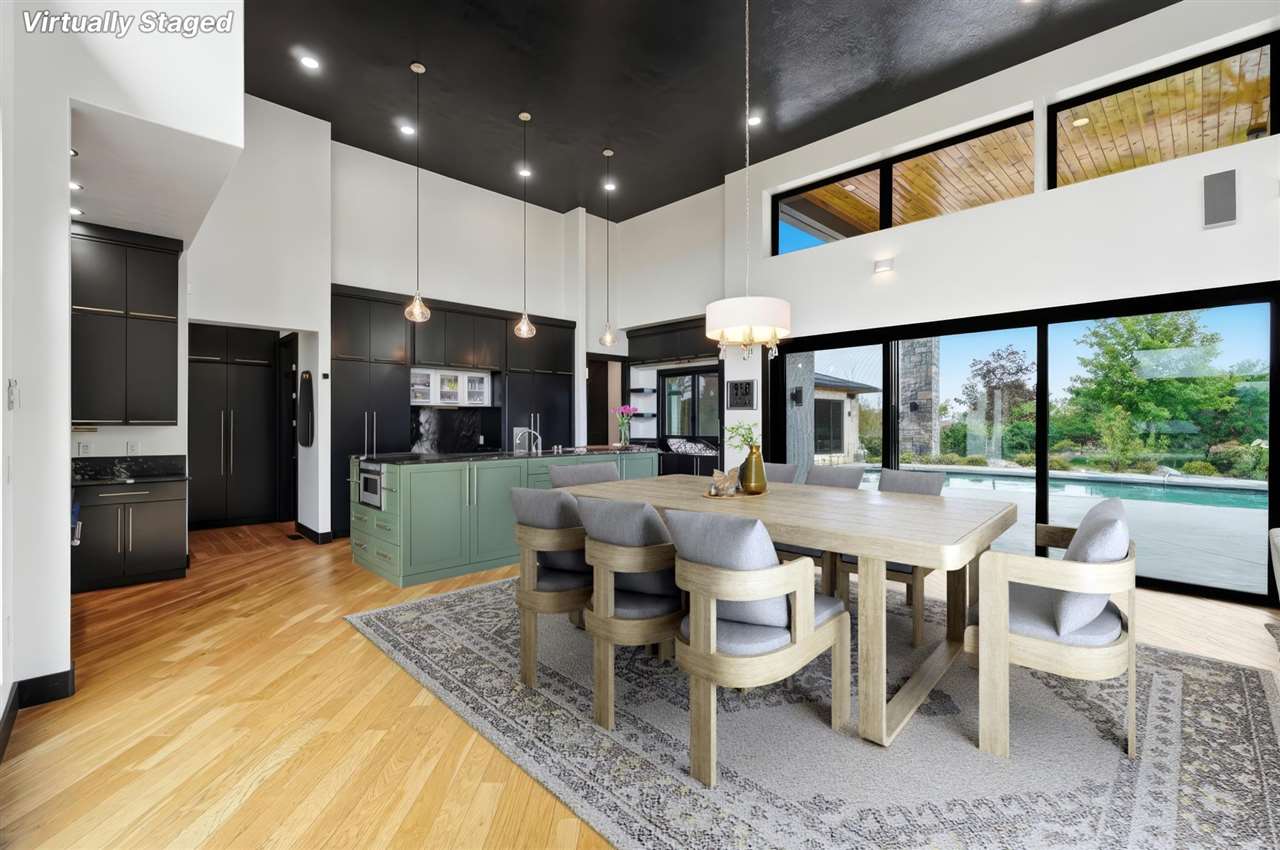
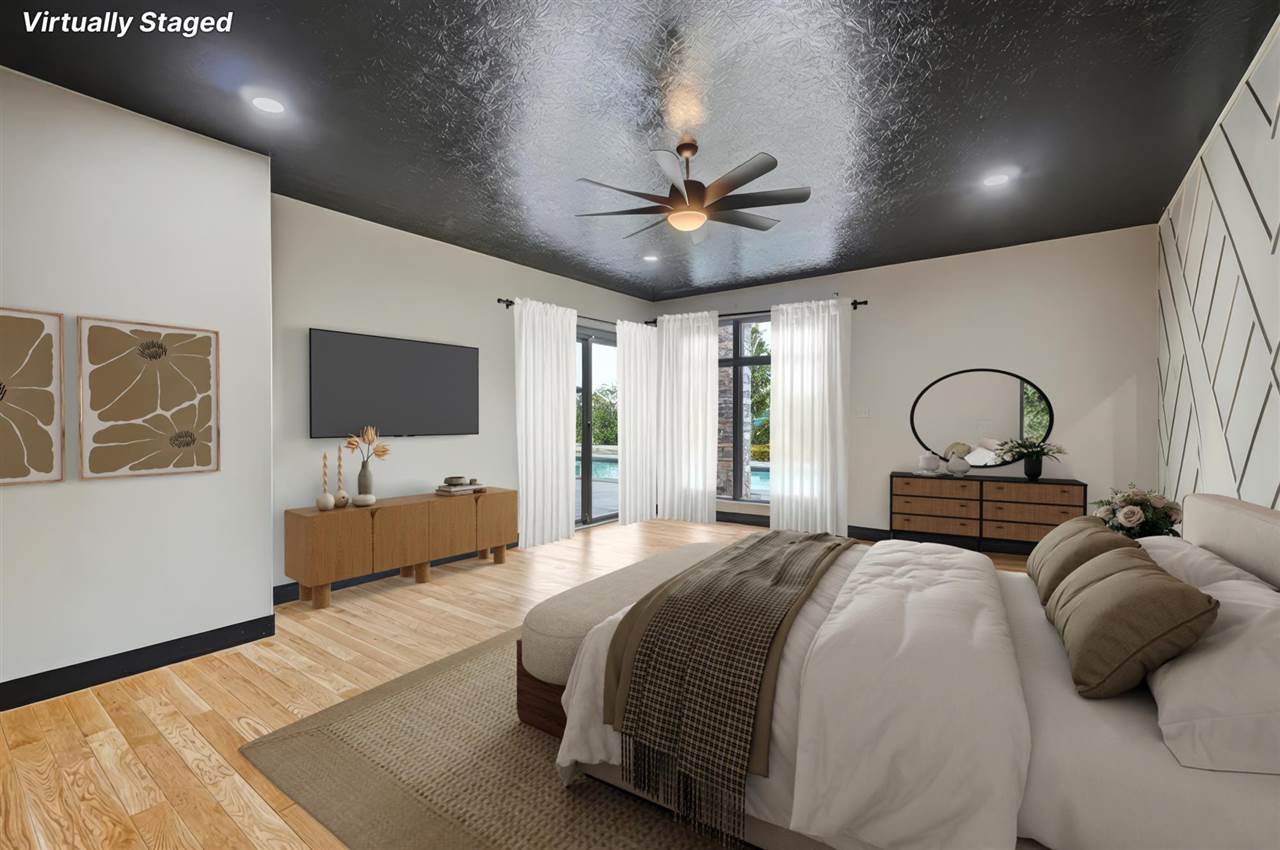
Experience exceptional craftsmanship in this custom-built modern Frank Lloyd Wright-inspired estate offering approximately 8,100 sq. ft. under roof, including a detached pool house and extraordinary garage complex. A rambling boulder-lined creek welcomes you to this architecturally stunning home featuring soaring 10-16 ft. ceilings, white oak flooring, custom tile work, abundant natural light, and impeccable attention to detail throughout. The chef's kitchen is equipped with premium Thermador appliances, custom cabinetry, under-counter refrigerator, generous prep space, and opens seamlessly to the spacious living and entertaining areas. A three-zone audio system serves the interior, outdoor patio/pool area, and garage. The main residence offers 4 bedrooms and 4.5 baths, with each bedroom featuring its own private bath. The detached pool house includes an additional full bath, making this property ideal for guests or multigenerational living. Designed for entertaining, the outdoor living space includes a gas fire pit, beautiful gathering areas, and a low-maintenance "lock-and-leave" lifestyle. Car enthusiasts will appreciate the 1,250 sq. ft. attached garage with three oversized 24-ft.-deep bays, 10-ft. doors, and RV hookup. An additional 2,350 sq. ft. auxiliary garage with 13.5-ft. ceilings and nearly 800 sq. ft. of finished living space offers endless possibilities for a showroom, workshop, golf simulator, or hobby space. Additional features include conditioned crawl space technology, dual gas furnaces, cedar exterior, premium mechanical systems, and countless high-end upgrades throughout. This one-of-a-kind estate combines luxury, functionality, and timeless architectural design. Please call Rhonda or Marc Duning today to schedule your private showing at 765-967-7466.
/u.realgeeks.media/durbinrealestate/Cropped_Durbin_Real_Estate_Logo_PNG.png)
Additional Information
- Area
- Northeastern
- Subdivision
- Other
- Stories
- 1
- Amenities
- In-Ground Pool
- Heating
- Gas, Forced Air
- Cooling
- Central Air
- Water
- Well
- Sewer
- Septic
- Elementary School
- Northeastern
- Middle School
- Northeastern
- High School
- Northeastern
How much is your home worth?
...get instant property value in less than 1 minute now!
Mortgage Calculator
Listing courtesy of Rhonda Duning. Coldwell Banker Lingle