3818 S State Road 227, Richmond, IN 47374
- $1,495,000
- 4
- BD
- 4
- BA
- 5,152
- SqFt







- List Price
- $1,495,000
- Price Change
- ▼ $55,000 1778034944
- Days on Market
- 97
- Status
- ACTIVE
- MLS#
- 10053280
- Bedrooms
- 4
- Bathrooms
- 4
- Full Baths
- 3
- Half Baths
- 1
- Living Area
- 5,152
- Lot Size (Acres)
- 78.9
- Style
- Ranch, Traditional
- Year Built
- 2013
Property Description
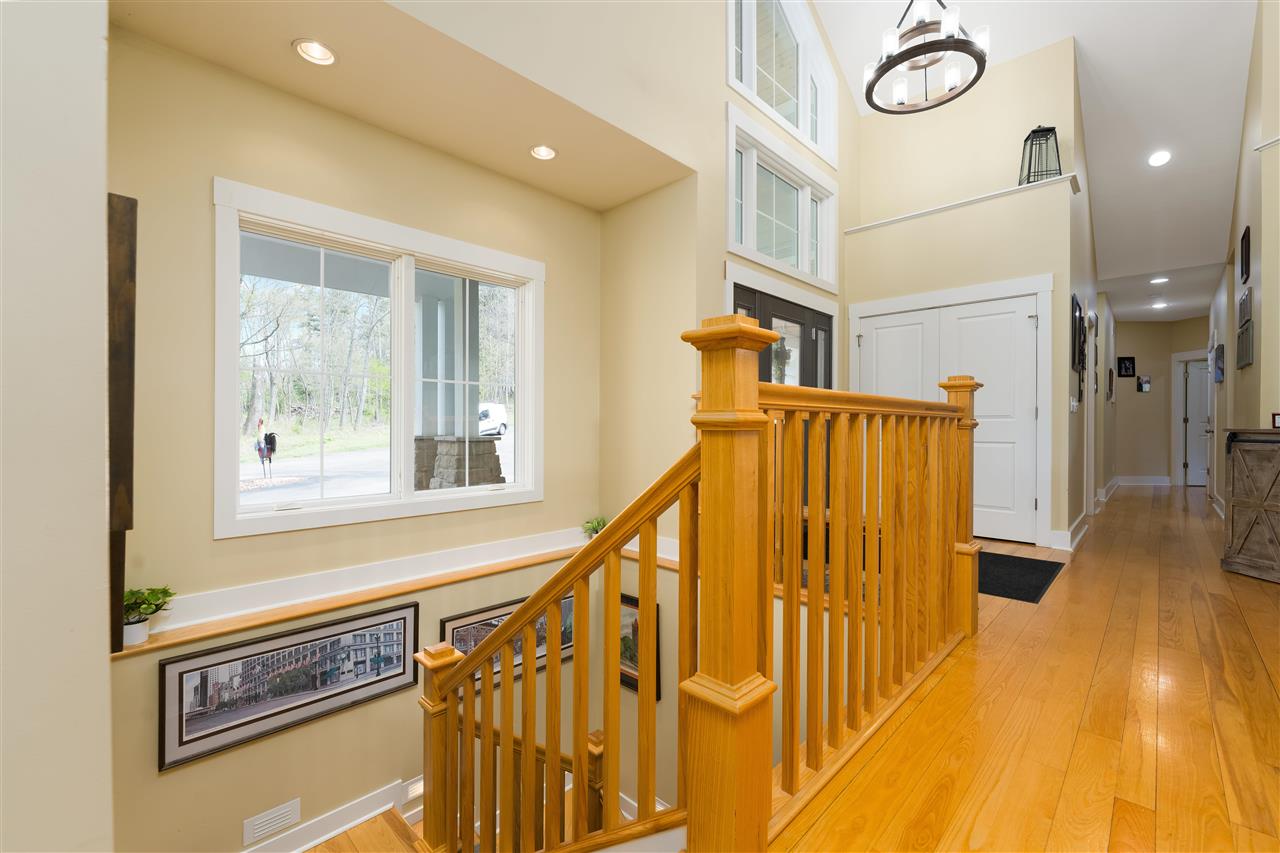
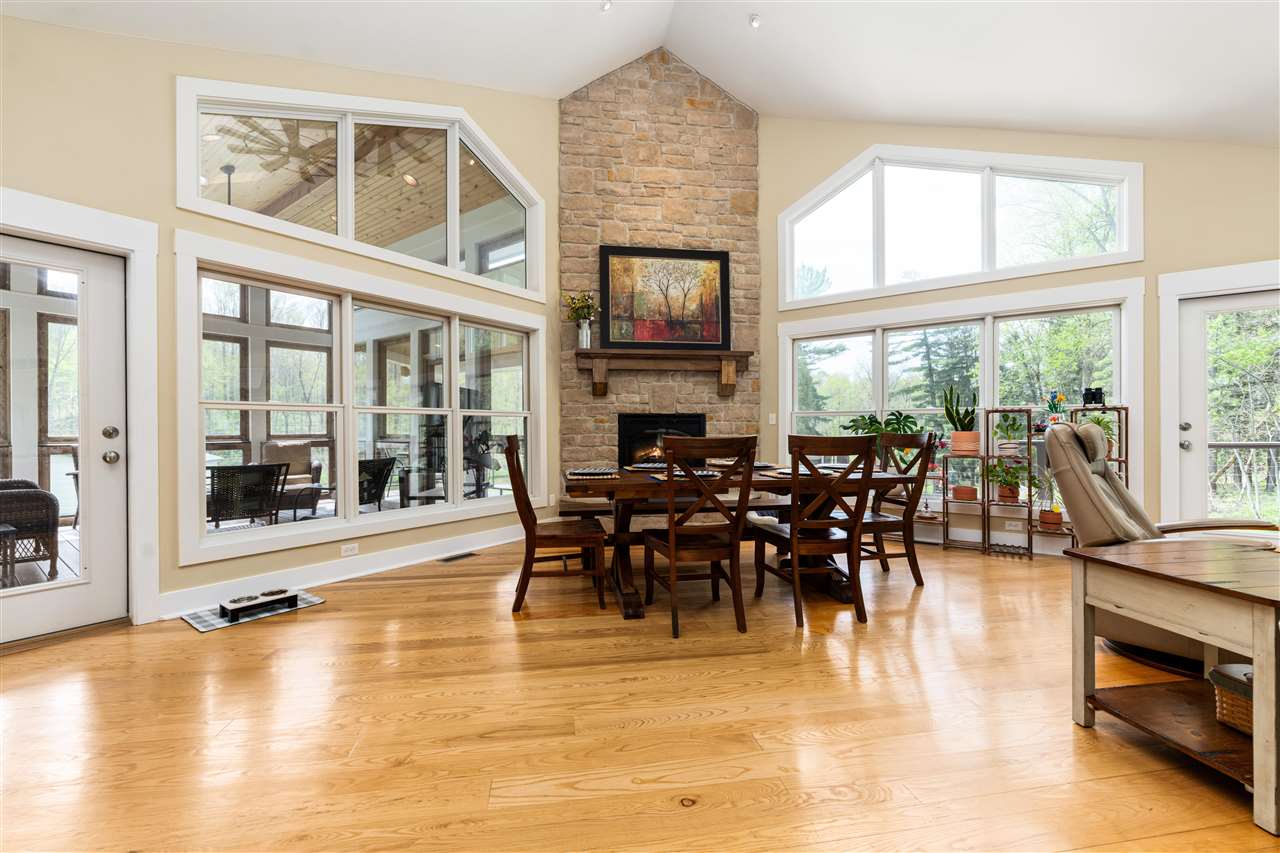
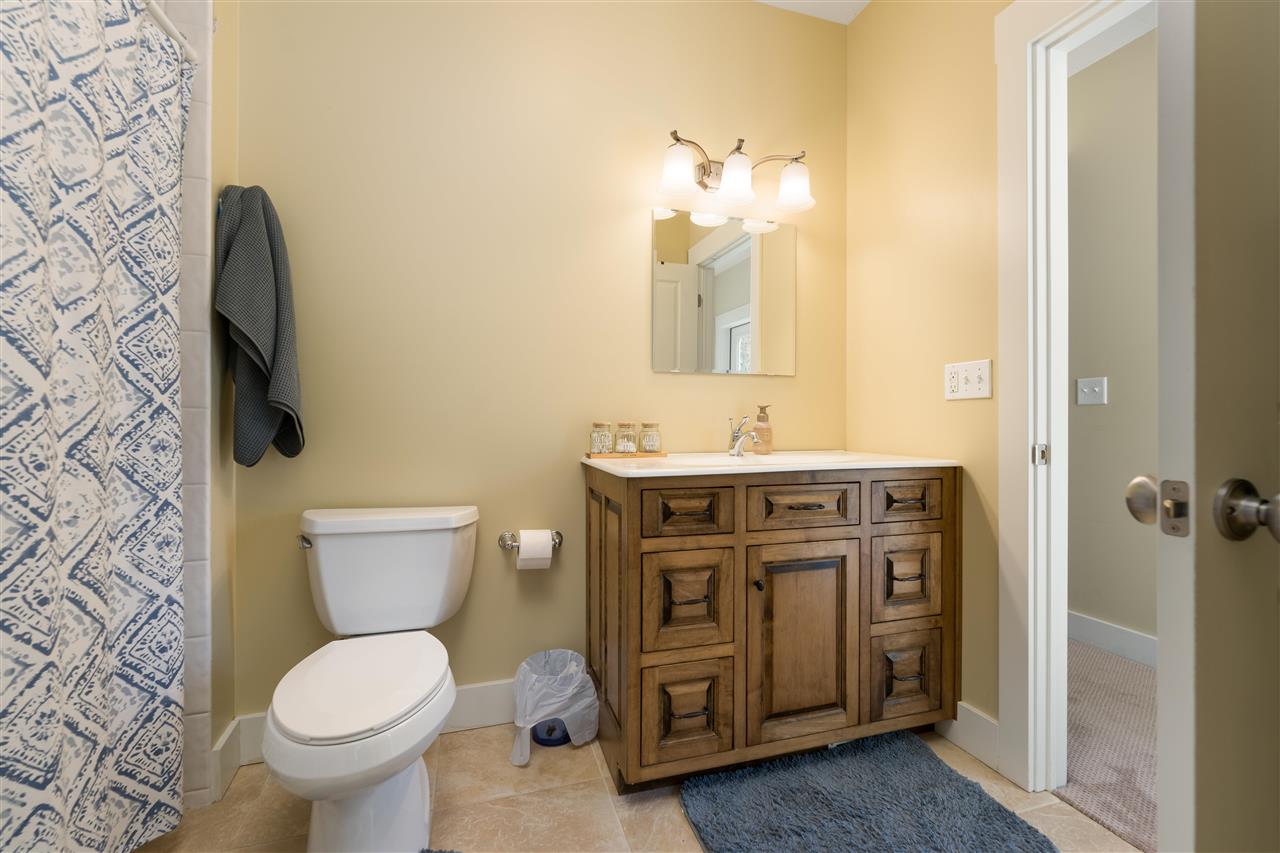
Custom Home Built in 2013. 76 Acres w/200' of Creek Frontage, 1.75 Acre Stocked Pond and 46 Acres of Classified Forest & Wildlands. ¼ Mile Driveway. Hardiplank Exterior w/Accents of Stone.Covered Front Porch w/Stamped Concrete Floors & Cedar Ceiling. Leaded Glass Door. Open Main Level w/Custom White Ash Flooring throughout. Kitchen & Great Room w/Vaulted Ceilings & Walls of Windows w/Views of the Pond & Forest. Stone Gas Log Fireplace. Timbertech Decking w/Stainless Steel Rail Guards. Screened Porch w/Cedar Posts & Ceiling. Custom Amish Made Cabinetry throughout including the Kitchen w/Paneled Appliances, Farmhouse Sink, Large Island w/Bar Seating, Granite Counters, Tiled Back splash, Double Wall Ovens, Induction Cook top w/Pot Filler & Pantry. ½ Bath on the Main Level. Main Level Mud Room w/Wood Lockers, Cabinets, Granite Counters w/Sink, Closet & Access to Garage & Front Porch. Heated 2.5 Car Garage w/âWork Showerâ. Shed for Extra Storage. Main Level Master w/Stunning Views, Private Access to the Deck & Walk-in Closet. Master Bath w/Dual Sinks, Granite Counters, Soaking Tub, Marble Floors & Marble Tiled Shower w/Granite Bench, Four Shower Heads & Steam. 2nd & 3rd Bedroom are connected w/a Jack & Jill Bathroom. All Bathrooms have Programmable Heated Floors, Custom Amish Built Cabinetry, Kohler Cast Iron Enameled Sinks & Granite Counters. Wood Staircase to the Full, Finished Walk-out Lower Level w/Full Windows & Glass Sliders to the Patios & Yard. Lower Level has Family Room w/ Wood Burning Stove, Full Bar, Office/Rec Room & 4th Bedroom w/a Full Bathroom. Entire Home Wired w/CAT 6 & COAX & Exterior & Main Level Wired for Speakers. 400 Amp Electric Main w/a 100 Amp Sub Panel in the Lower Level. Heated & Cooled w/a Geothermal Closed Loop System. Hot Water Recirculating Pump & Loop. Central Vacuum w/Kick plates.Large Pole Barn overlooking Firepit and the Forest and Pond. Includes an additional 3 Acre parcel, see agent for details.Exceptional Property!
/u.realgeeks.media/durbinrealestate/Cropped_Durbin_Real_Estate_Logo_PNG.png)
Additional Information
- Area
- Southeast
- Subdivision
- No Subdivision
- Stories
- 1
- Amenities
- Central Vacuum
- Garage Spaces
- 2
- Heating
- Geothermal
- Cooling
- Central Air
- Water
- Well
- Sewer
- Septic
- Elementary School
- Charles
- Middle School
- Test/Dennis
- High School
- Richmond
Mortgage Calculator
Listing courtesy of Better Homes and Gardens First Realty Group.